Gilda OKelly

BEDS3
BATHS2 full 1 partial
SQUARE FEET2
MLS#1024287
STATUSActive
PROPERTY TYPEResidential - Condominium
SUBDIVISIONCountry Pointe Plainview
SCHOOLPlainview
Property Description
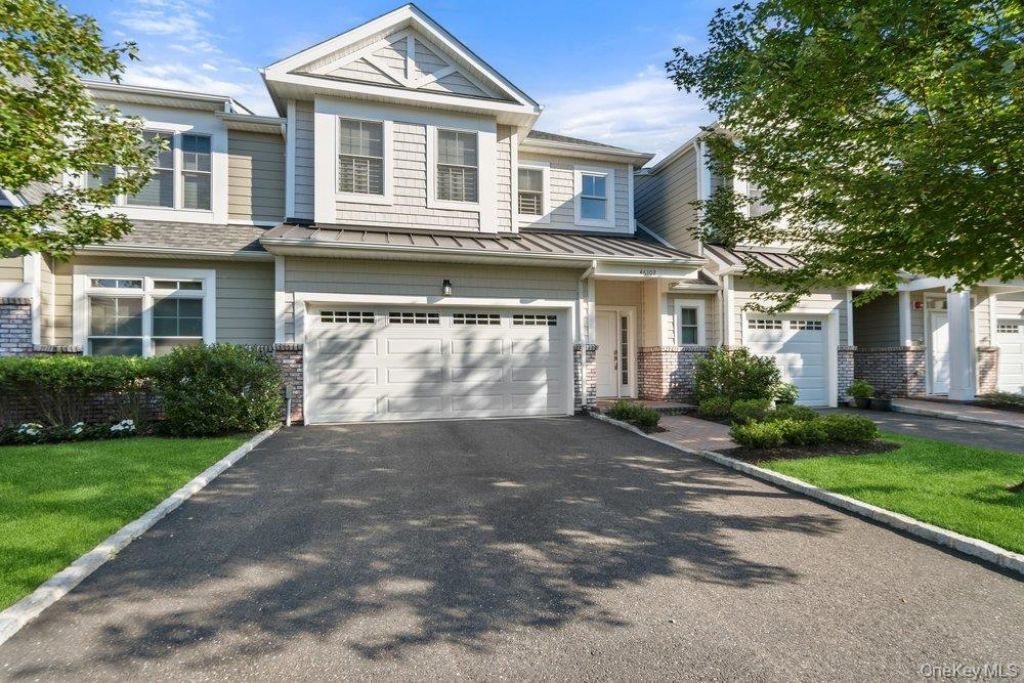
This is NOT an age restricted townhouse. Stunning Jamestown2500 square feet plus full basement Townhouse in Prestigious Country Pointe Plainview!!This pristine Townhouse features open floor plan features dramatic 2 Story Grand Entry, top of the floors, large living room with doors to a extra large brick patio with a pond view,, dining room, Spacious primary bedroom with Walk-in Closet, brand new bath, carrera marble Floor, double sink vanity, laundry room is behind the kitchen. and a 2 car attached garage. There is an upstairs loft which can be a den or a home office plus 2 additional large bedrooms and large bath. Sun Drenched Rooms with High Ceilings and wood floors throughout., There is a designer elevator which services for all 3 floors. State of the art Clubhouse amenities include iconcierge, inground pools, jacuzzi, bbq area, kids playground, game room, gym and fitness classes, movie theatre, grand ballroom, sauna, yoga room, game room, card room, party room, Features are 24/7 manned security, tennis courts, pickle ball courts, bocce ball, ponds!
Property Features
Property Type: Residential - Condominium
Basement: Finished, Full, Storage Space
Basement: Yes
Cooling: Central Air, Ductless, ENERGY STAR Qualified Equipme
Garage: 2
Heating: Natural Gas
Stories: 3.0
Taxes: $14,287
Year Built: 2019
Amenities
First Floor Bedroom
First Floor Full Bath
Breakfast Bar
Built-in Features
Cathedral Ceiling(s)
Chandelier
Chefs Kitchen
Double Vanity
Eat-in Kitchen
Elevator
High Ceilings
Open Floorplan
Open Kitchen
Pantry
Primary Bathroom
Master Downstairs
Quartz/Quartzite Counters
Recessed Lighting
Sauna
Smart Thermostat
Sound System
Speakers
Walk Through Kitchen
Walk-In Closet(s)
Washer/Dryer Hookup
Garden
Playground
Private Entrance
Tennis Court(s)
Feature Descriptions
Accessibility: Accessible Bedroom, Accessible Central Living Area, Accessible Closets, Accessible Common Area, Accessible Doors, Accessible Elevator Installed, Accessible Entrance, Accessible Full Bath, Accessible Hallway(s), Accessible Kitchen, Visitor Bathroom
Appliances: Convection Oven, Dishwasher, Disposal, Dryer, ENERGY STAR Qualified Appliances, Exhaust Fan, Gas Oven, Gas Range, Microwave, Oven, Range, Refrigerator, Stainless Steel Appliance(s), Washer, Gas Water Heater
Association Amenities: Clubhouse, Concierge, Elevator(s), Fitness Center, Gated, Landscaping, Lounge, Maintenance Grounds, Parking, Playground, Pool, Recreation Facilities, Sauna, Security, Snow Removal, Spa/Hot Tub, Tennis Court(s), Trash
Association Fee: $632/Monthly
Association Fee Includes: Common Area Maintenance, Exterior Maintenance, Gas, Heat, Hot Water, Pool Service, Sewer, Snow Removal
Attic: Scuttle
Common Walls: 2+ Common Walls
Community Features: Clubhouse, Fitness Center, Gated, Park, Playground, Pool, Sidewalks, Tennis Court(s)
Elevator: Y
Exterior: Vinyl Siding
Flooring: Ceramic Tile, Hardwood, Tile
GarageY/N: Yes
Gated Property: Y
Heating Zones: 2
Hot Tub: Yes
House Faces: East
Included In Taxes: Sewer, Trash
Laundry: Laundry Room
Lot Features: Front Yard, Garden, Interior Lot, Landscaped, Level, Near School, Near Shops, Sprinklers In Rear
On Market Date: 2026-07-10
Parcel Number: 2489-47-E-00-0764-Uca029900574
Parking Features: Driveway, Garage, Garage Door Opener, Storage
Parking Total: 2
Pets Allowed: Cats OK, Dogs OK, No Restrictions
Pool Features: Community, In Ground, Outdoor Pool, Pool/Spa Combo, Vinyl
Rental Term: Monthly
Rooms Total: 25
Sauna: Yes
Security: yes
Security Features: Building Security, Fire Alarm, Fire Escape, Fire Sprinkler System, Gated Community, Security System, Smoke Detector(s)
Senior Community Y/N: Yes
Sewer: Public Sewer
Special View Info: Water
Utilities: Electricity Connected, Natural Gas Connected, Phone Connected, Sewer Connected, Trash Collection Public, Underground Utilities, Water Connected
Water: Public
Waterfront Features: Pond
Window Features: Blinds, Double Pane Windows, Drapes, ENERGY STAR Qualified Windows, Insulated Windows, New Windows, Oversized Windows, Screens, Storm Window(s)
Local Schools
High School: Plainview-Old Bethpage/Jfk Hs
Middle School: Plainview-Old Bethpage Middle Sch
Elementary School: Judy Jacobs Parkway Elementary
School District: Plainview
Estimate Your Payment
Estimated Payment
$ 11,886.95 per month $10,113.04 Principal & Interest $1,190.58 Property Tax $583.33 Homeowner's InsuranceChange Payment Information
Listed By / Shown By
Listing By
Agency Name: Douglas Elliman Real Estate
Agency Contact: 516-921-2262

Shown By
Agent Name: Gilda OKelly
Agent Phone: (347) 324-8604
Agency Title: Coldwell Banker American Homes

Member Participants (and their affiliated licensees, if applicable) shall indicate on their websites that IDX information is provided exclusively for consumers’ personal non-commercial use, that it may not be used for any purpose other than to identify prospective properties consumers may be interested in purchasing, that the data is deemed reliable but is not guaranteed by MLS GRID, and that the use of the MLS GRID Data may be subject to an end user license agreement prescribed by the Member Participant’s applicable MLS if any and as amended from time to time. MLS GRID may, at its discretion, require use of other disclaimers as necessary to protect Member Participant, and/or their MLS from liability.
Based on information submitted to the MLS GRID. All data is obtained from various sources and may not have been verified by broker or MLS GRID. Supplied Open House Information is subject to change without notice. All information should be independently reviewed and verified for accuracy. Properties may or may not be listed by the office/agent presenting the information.
Privacy Policy / DMCA Notice / ADA Accessibility


This site is hosted, designed and copyright
© 1994 - 2026 by
Delta Media Group, Inc. -- Patent Pending --
46102 NE Silver Birch Lane, Unit 574 | MLS# 1024287
This condo located at 46102 NE Silver Birch Lane, Unit 574, Plainview, NY 11803 is currently listed for sale with an asking price of $1,999,990. This property was built in 2019 and has 3 bedrooms and 2 full and 1 partial baths with 2 sq. ft. NE Silver Birch Lane, Unit 574 is located in the Country Pointe Plainview subdivision within the Plainview school district. Search Country Pointe Plainview real estate on gildaokelly.cbamhomes.com today.